Rolled product surface inspection system with defect depth measurement (SIS 3D)
Metal quality control system awarded the "Priority: Digital 2025" prize
Solving product quality issues
About the project
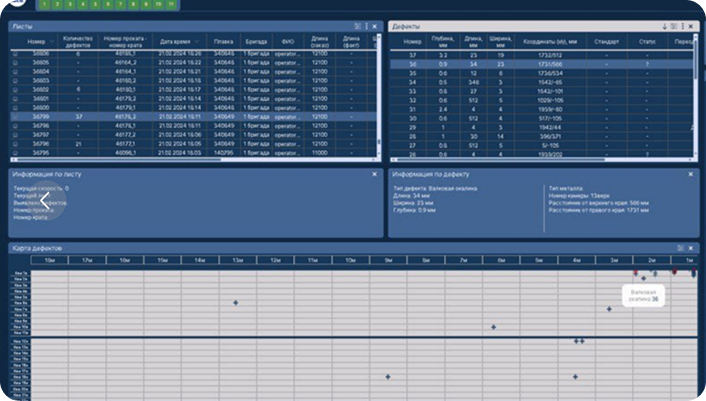
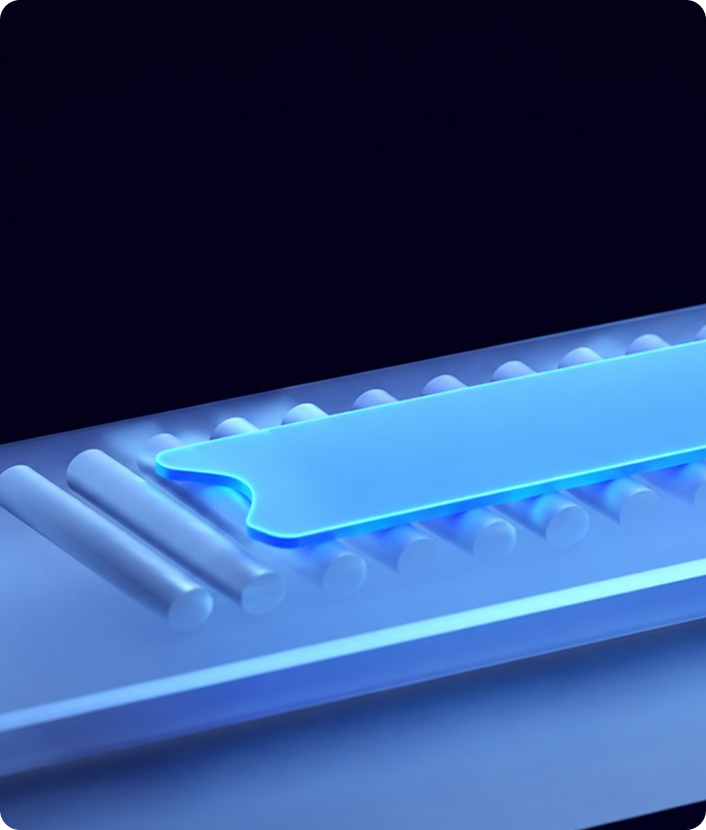
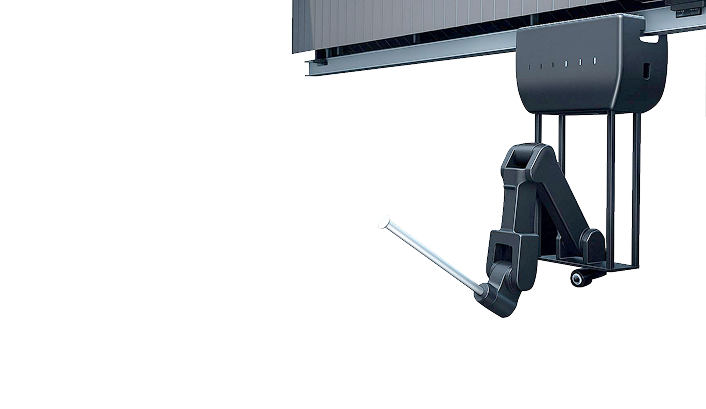
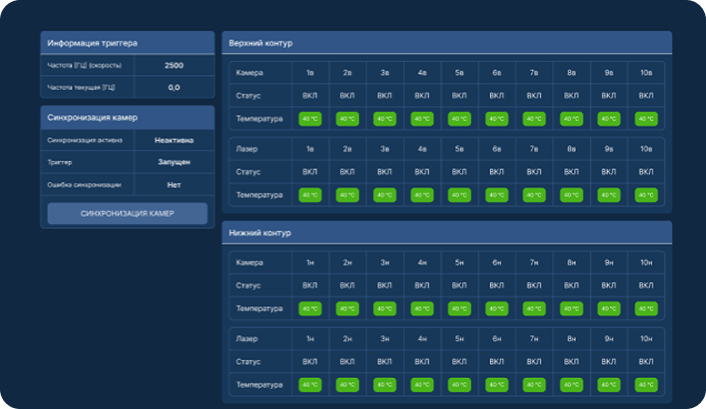
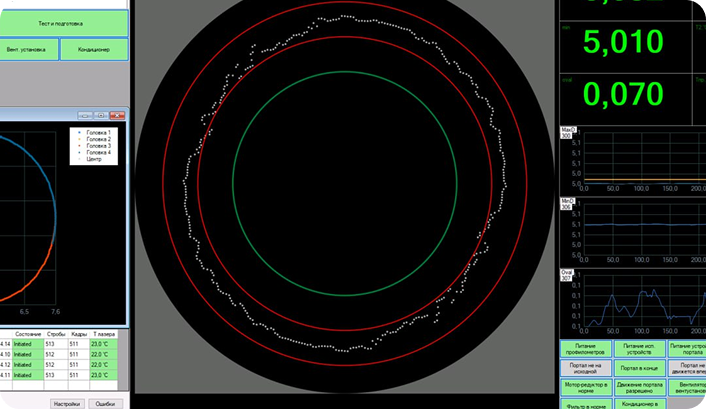
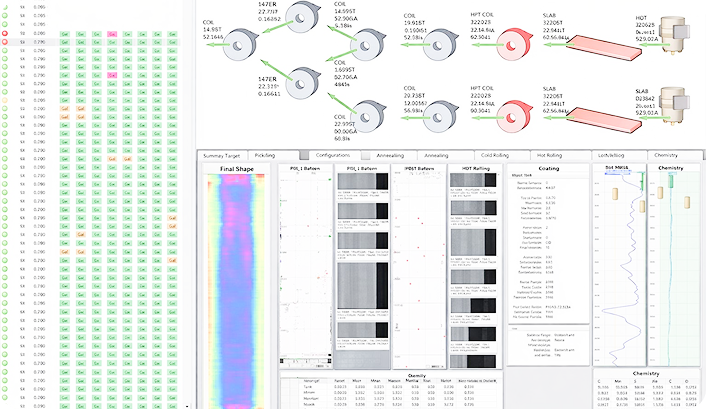
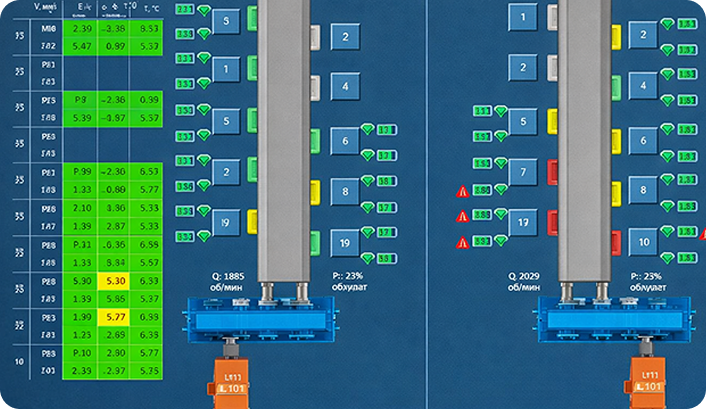
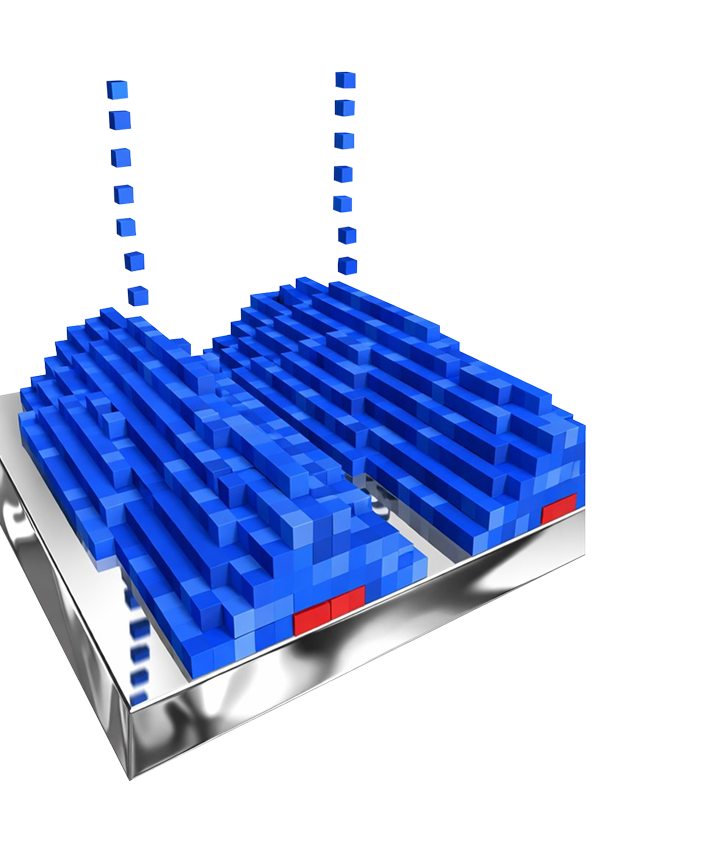
The system works as follows: the rolled sheet moving along the line is scanned by high-precision cameras and lasers. The obtained images are transmitted to a server, where specialized software with an integrated mathematical model conducts a comprehensive analysis. The geometric parameters of the sheet are automatically measured, and surface defects are detected and classified. Simultaneously, a 3D map of the sheet's surface topology with identified deviations is generated. The results are instantly compared with the quality requirements for a specific customer.
Inspection method
Laser triangulation using 20 sets of 3D cameras and laser generators installed on both sides of the sheet.
Defect size
0.5 mm x 0.5 mm minimum size of detectable defects.
Depth and flatness
0.2 mm – minimum depth of detectable defects and deviation from flatness.
Inspection speed
1.6 m/s (with a sheet width of 5 m).
Classification accuracy
90% for each defect class.
Coordinate accuracy
99.8% accuracy in determining the coordinates of defects on the sheet surface.
Ignoring scale
Ability to eliminate over-rejection due to scale.
3D maps and reports
Ability to generate 3D maps and sheet reports with images of detected defects.